
Eco Friendly


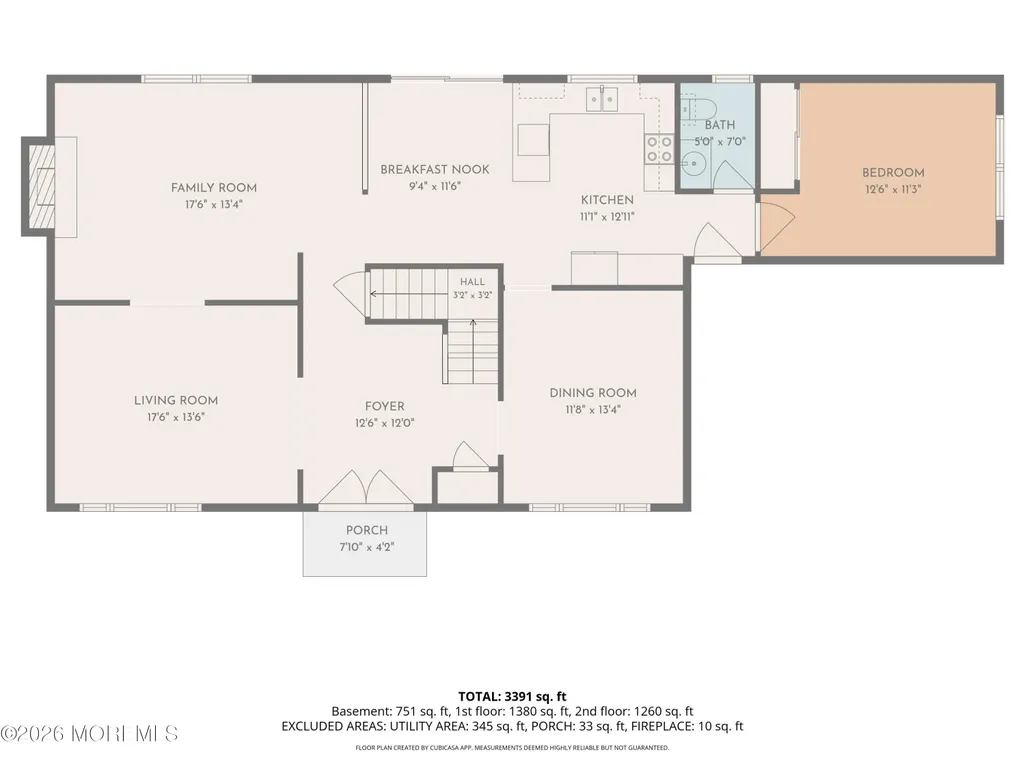
Address
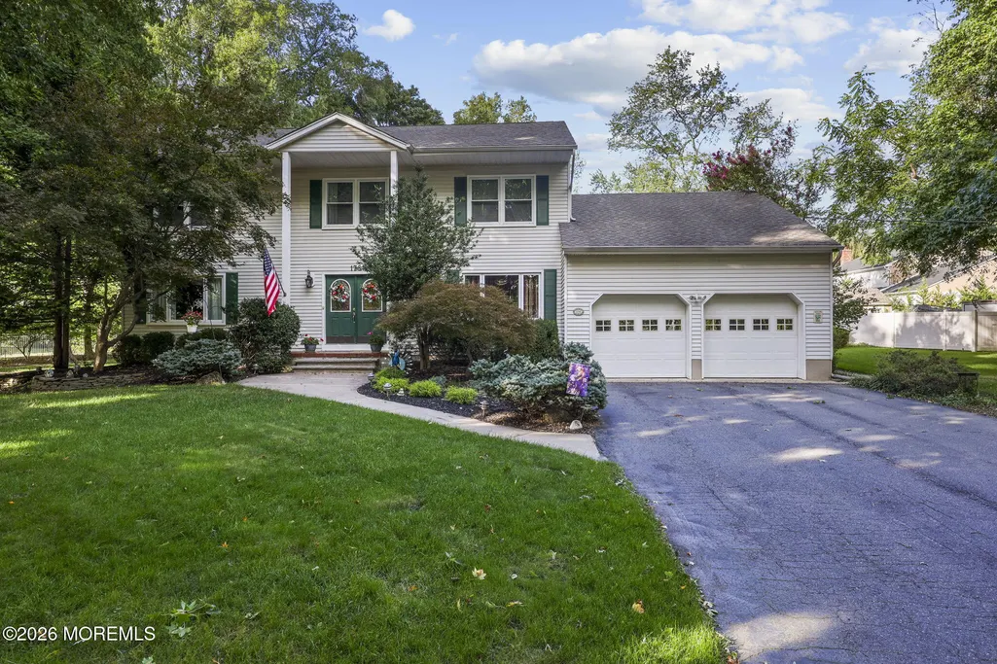
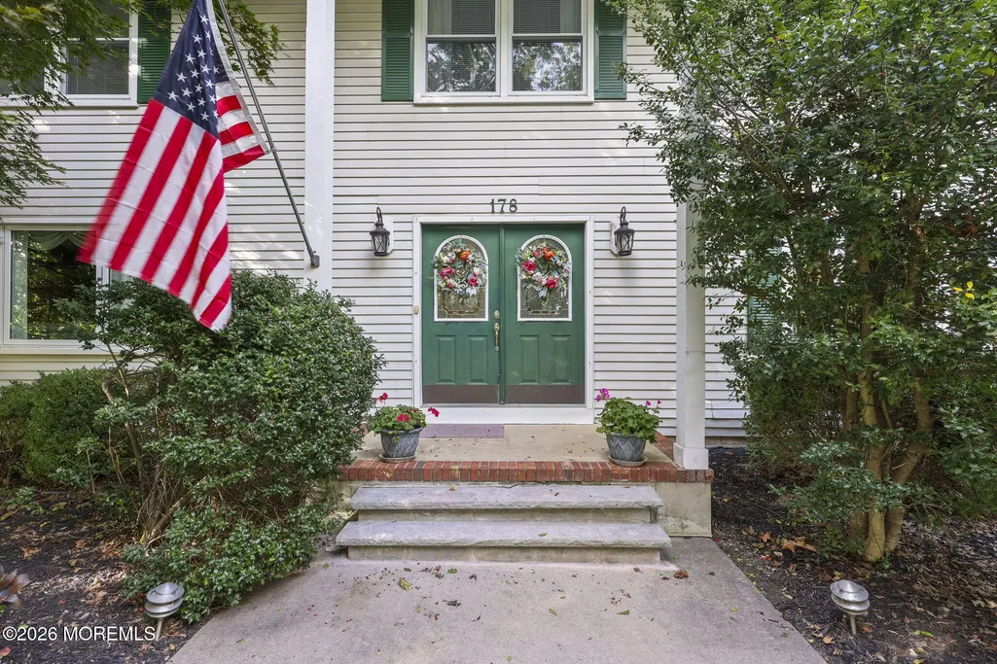
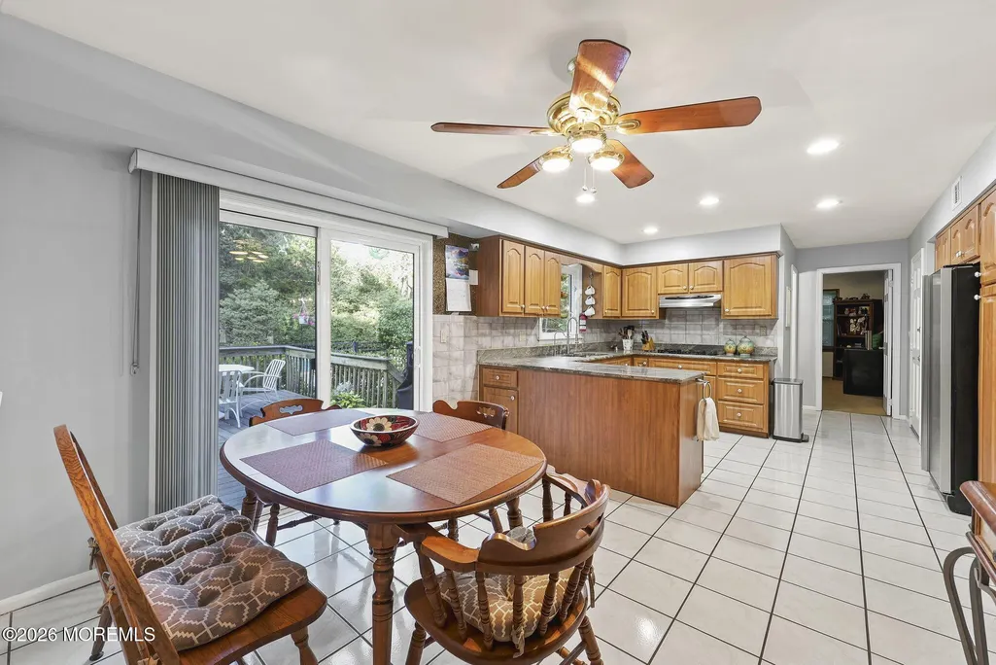
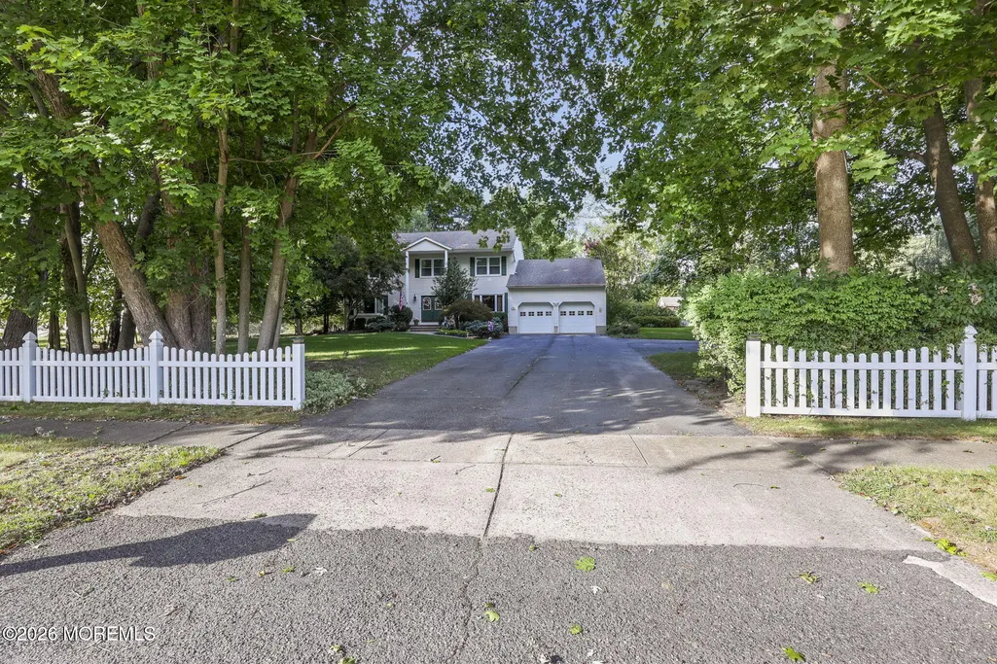
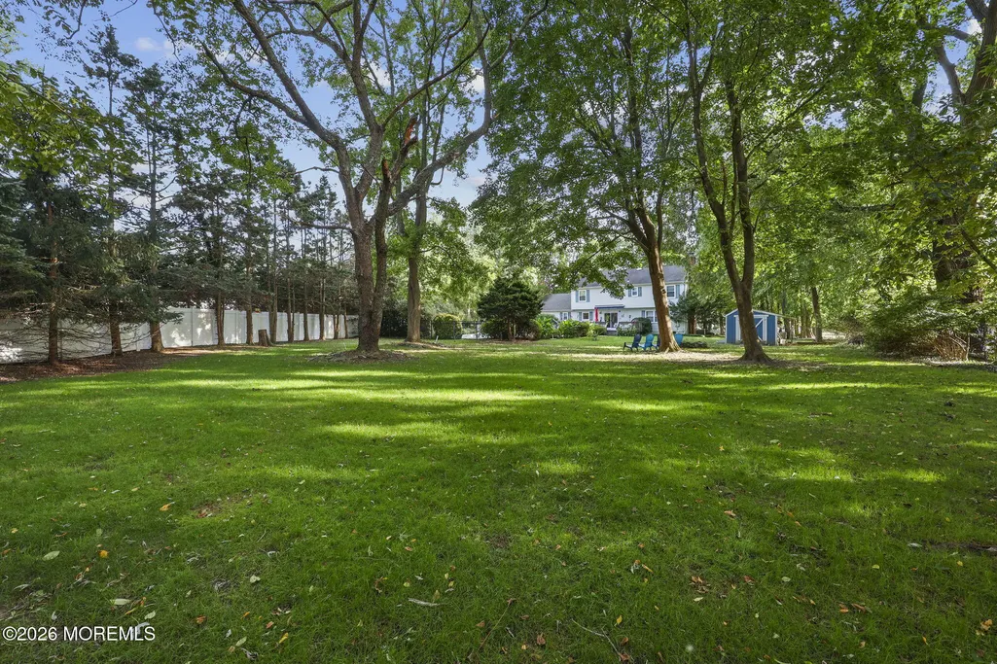
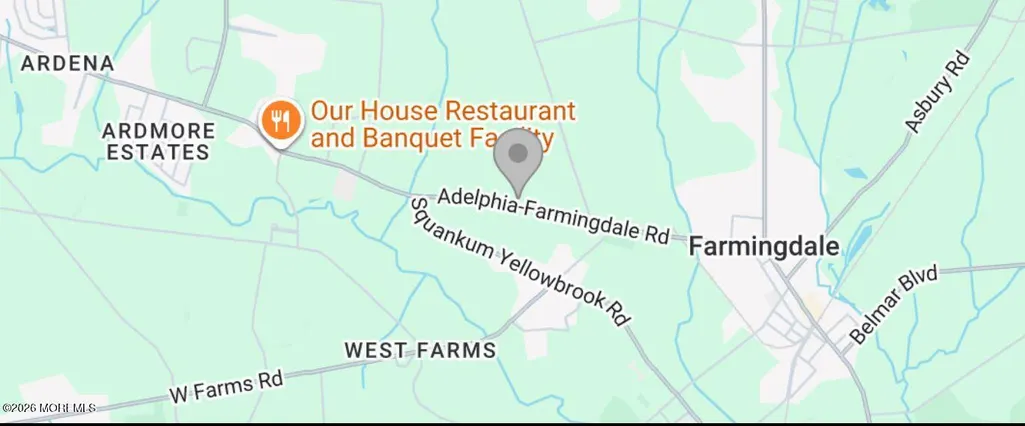
178 Adelphia Road, Farmingdale, NJ
Price
$ 925,000
Property Attributes
- MLS#22630444
- TypeSingle Family
- Listing Status Coming Soon
- CountyMonmouth
- CityFarmingdale
- AreaArdena
- NeighborhoodNone
- Zip07727
- StyleColonial
- Year Built1985
- Taxes$ 11353
- Price$ 925,000
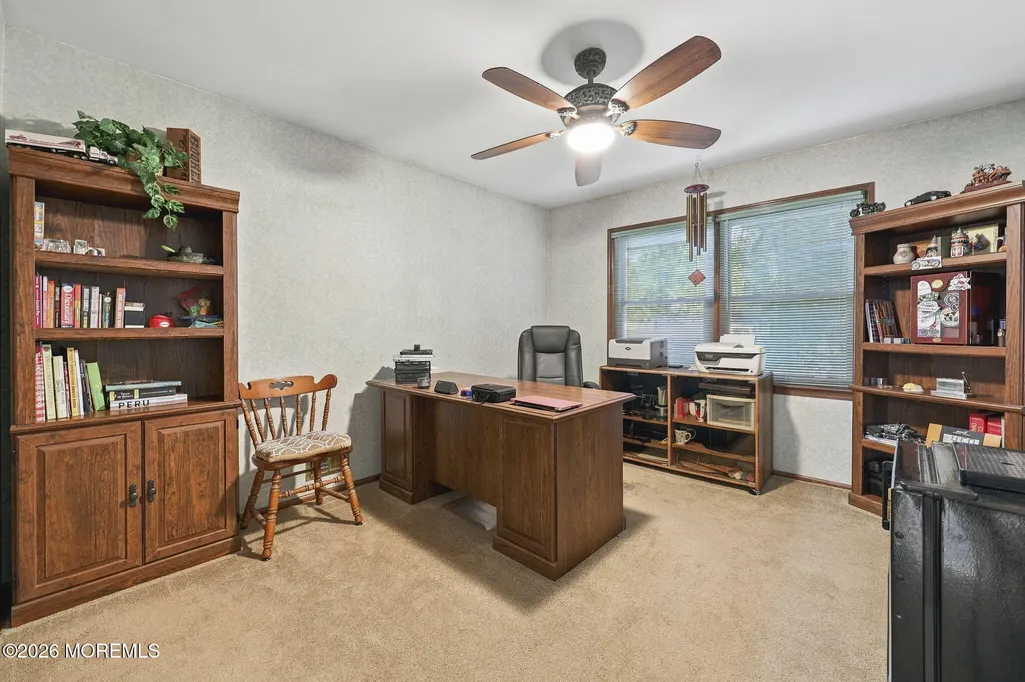
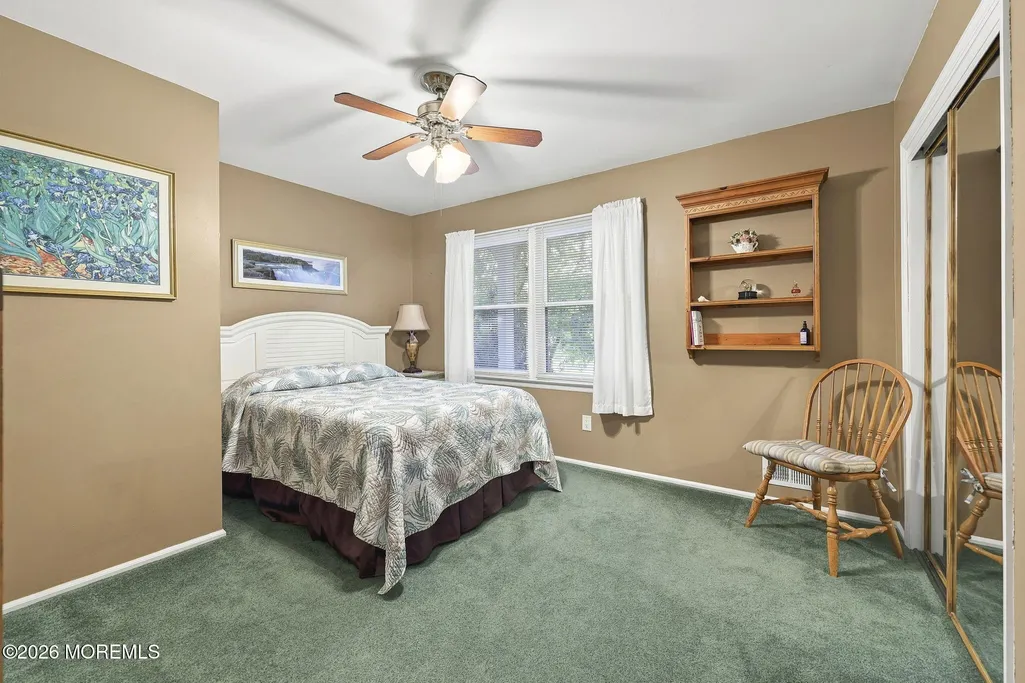
- Bedrooms5
- Full Bathrooms2
- Half Bathrooms1
- Sqr Footage2688
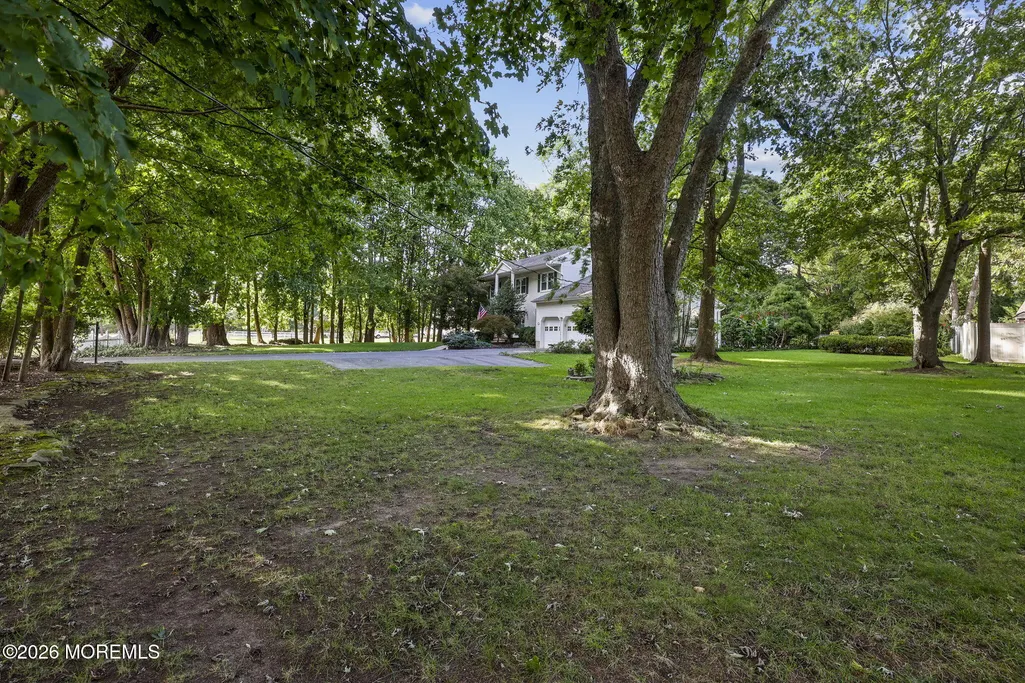
- Lot Size0.85 Acres
Data Source:
Monmouth Ocean Regional REALTORS® (MOMLS)
Property Description
This is a "Coming Soon" listing and cannot be shown until Friday, 10/2. More information to to follow.
| Elementary School | High School |
|---|---|
| Ardena Elementary School | Howell HS High School |
| Price History | |
|---|---|
| 9/25/2026 | Listed $925,000 |
General Features
| Sewer | Septic Tank |
|---|---|
| Heating | Natural Gas,Forced Air |
| Cooling | Central Air |
| Garage Spaces | 2 |
| Architectural Style | Colonial |
| Stories Count | 2 |
| Property Subtype | Single Family Residence |
| County | Monmouth |
| Property Type | Residential |
| HOA | false |
| Attached Garage | true |
| Subdivision Name | None |
| Garage Y/N | true |
| Total Rooms | 14 |
| Full Baths | 2 |
| Status | Coming Soon |
| Directions | Route 9 to Adelphia Road East towards Farmingdale |
| City | Farmingdale |
| MLS Area | Ardena |
| Elementary School | Ardena |
| MLS Area Minor | Howell (HOW) |
| Standard Status | Coming Soon |
| Year Built | 1985 |
| Tax Year | 2025 |
| New Construction | false |
| Tax Annual Amount | 11353 |
| Tax Assessed Value | 698900 |
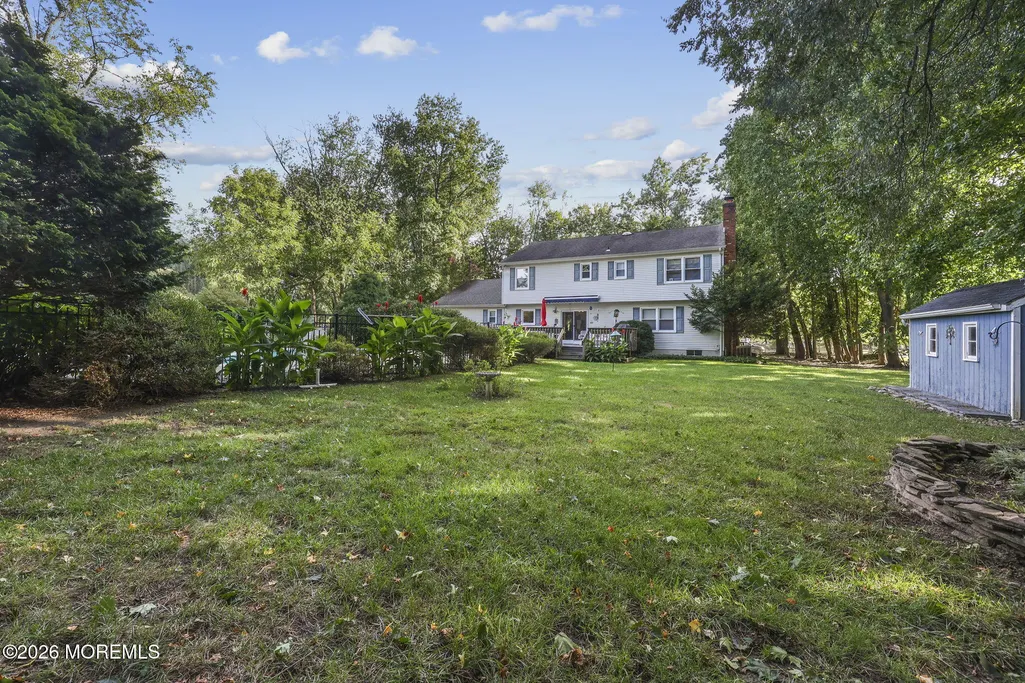
| Other Structures | Shed,Shed(s) |
| Zoning Description | Residential |
| Patio/Porch Features | Deck,Porch - Open,Patio |
| High School | Howell HS |
| Lot Size Square Feet | 37026 |
| Lot Size Units | Acres |
| Roof | Timberline,Shingle |
| Construction Materials | Aluminum Siding |
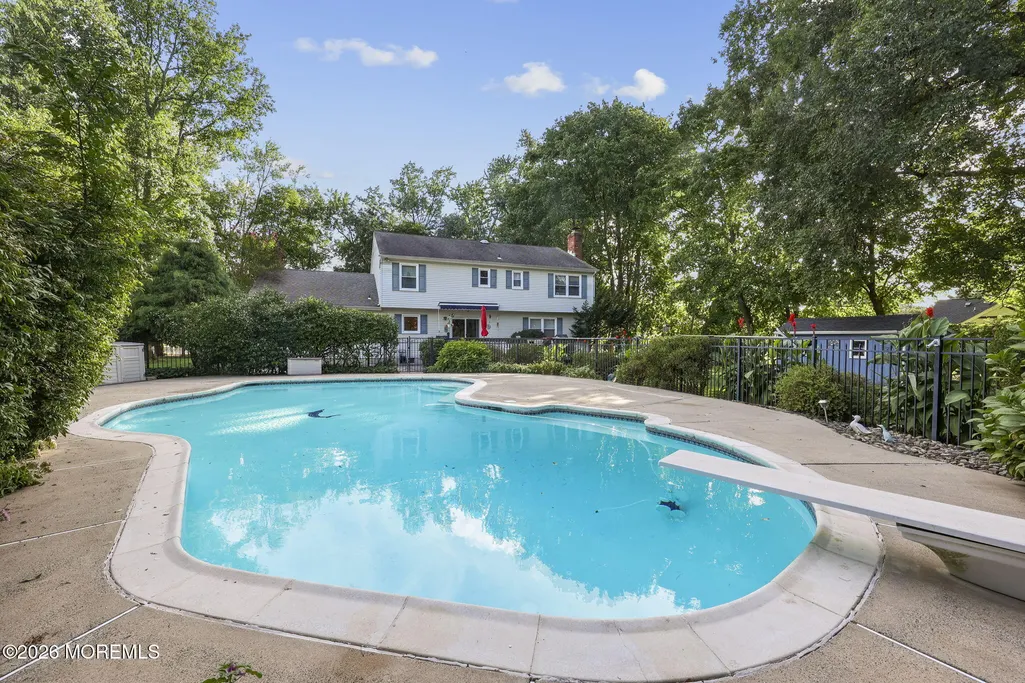
| Pool Features | Concrete,Fenced,Gunite,In Ground,Pool Equipment,Self Cleaner |
| Assoc Fee Paid Per | None |
| Pets Allowed | Dogs OK,Cats OK |
| Energy Efficient | Thermostat |
| Topography | Level |
| Accessibility | Stall Shower |
Interior Features
| Basement | Finished,Heated,Workshop/ Workbench,Partially Finished |
|---|---|
| Basement (Y/N) | true |
| Air Conditioning Y/N | true |
| Heating Y/N | true |
| Half Baths | 1 |
| Total Bedrooms | 5 |
| Total Baths | 3 |
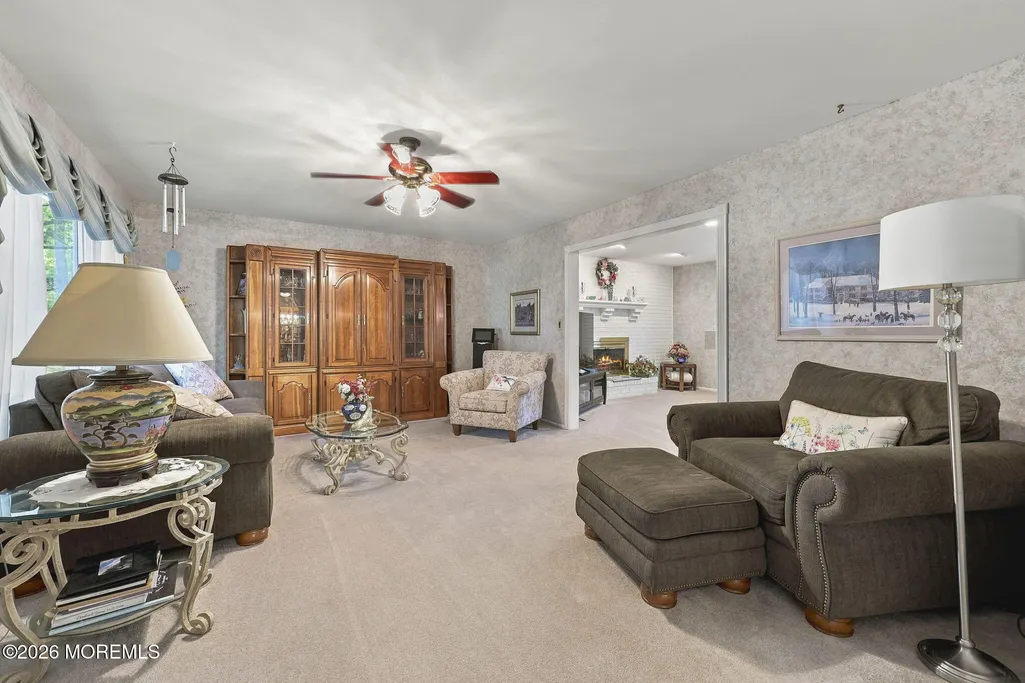
| Total Fireplaces | 1 |
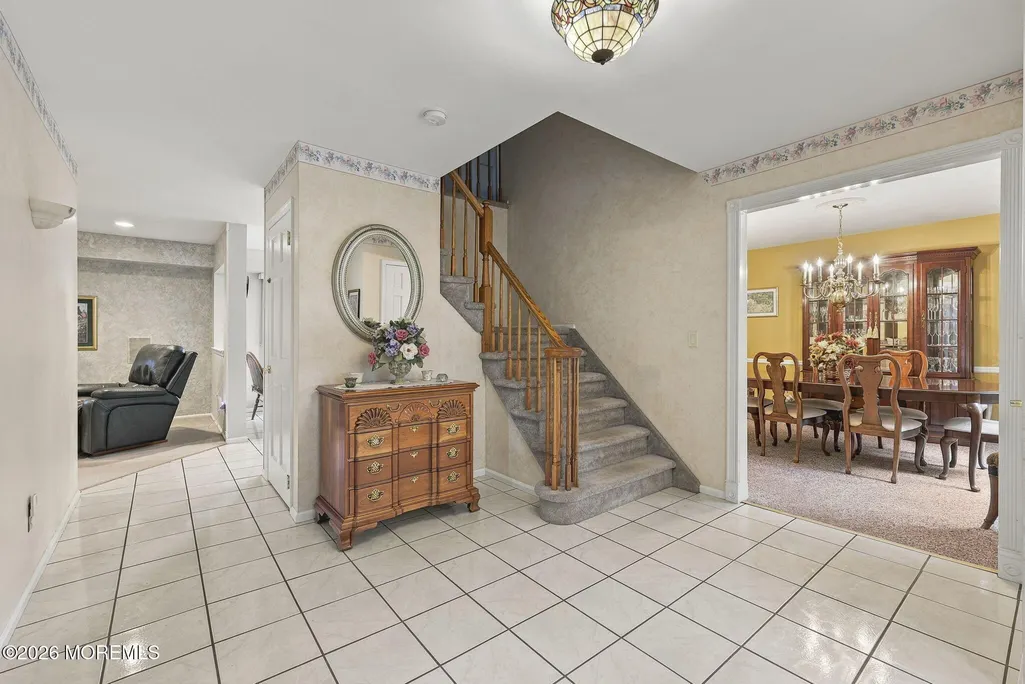
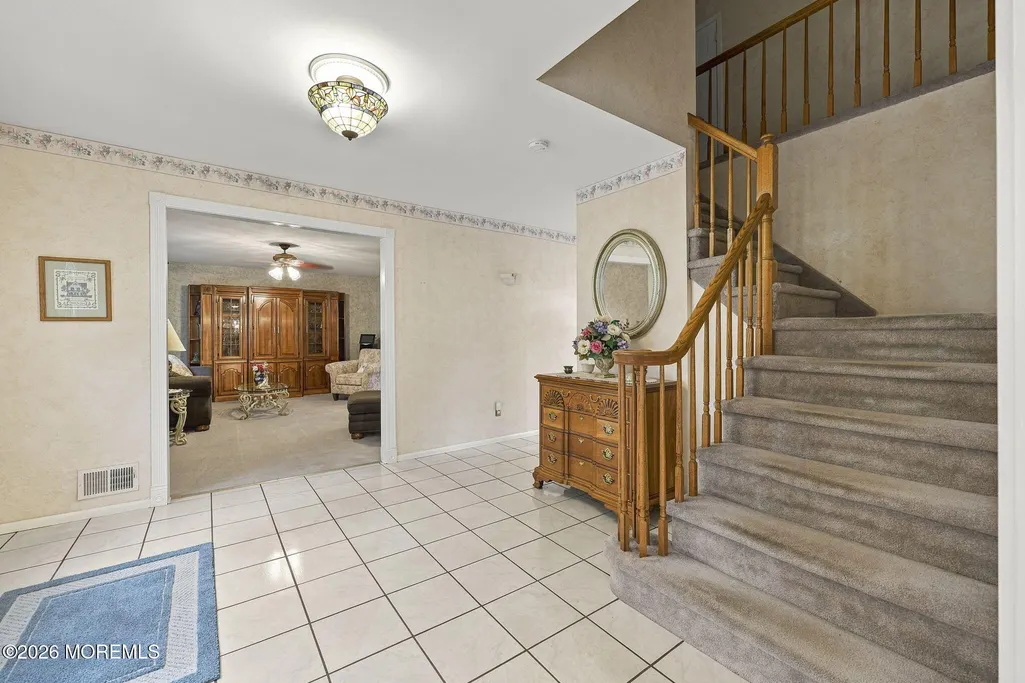
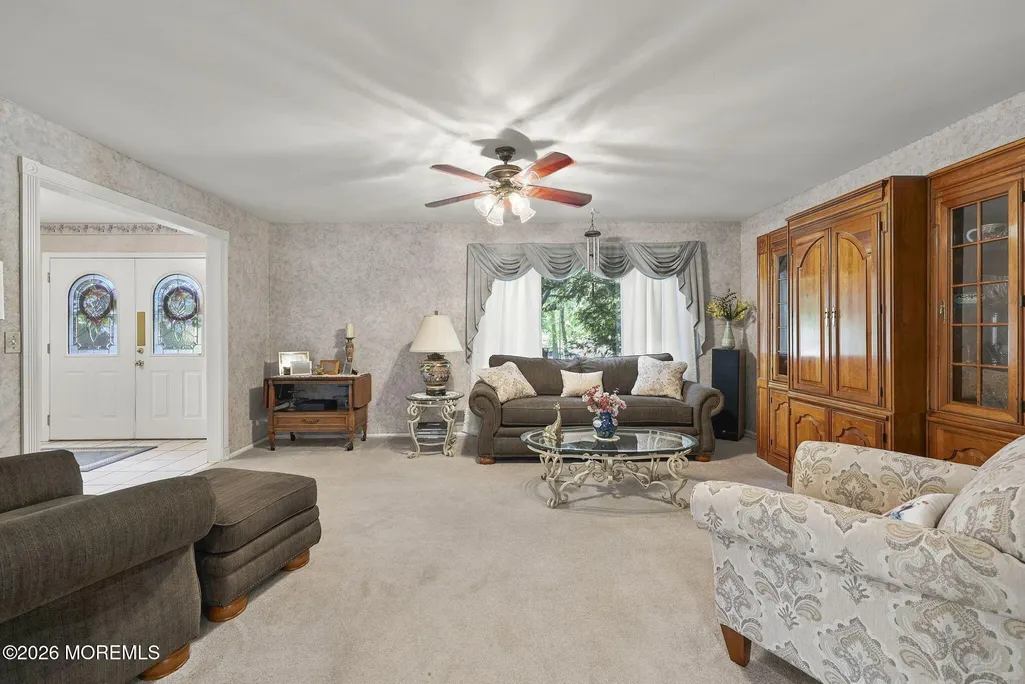
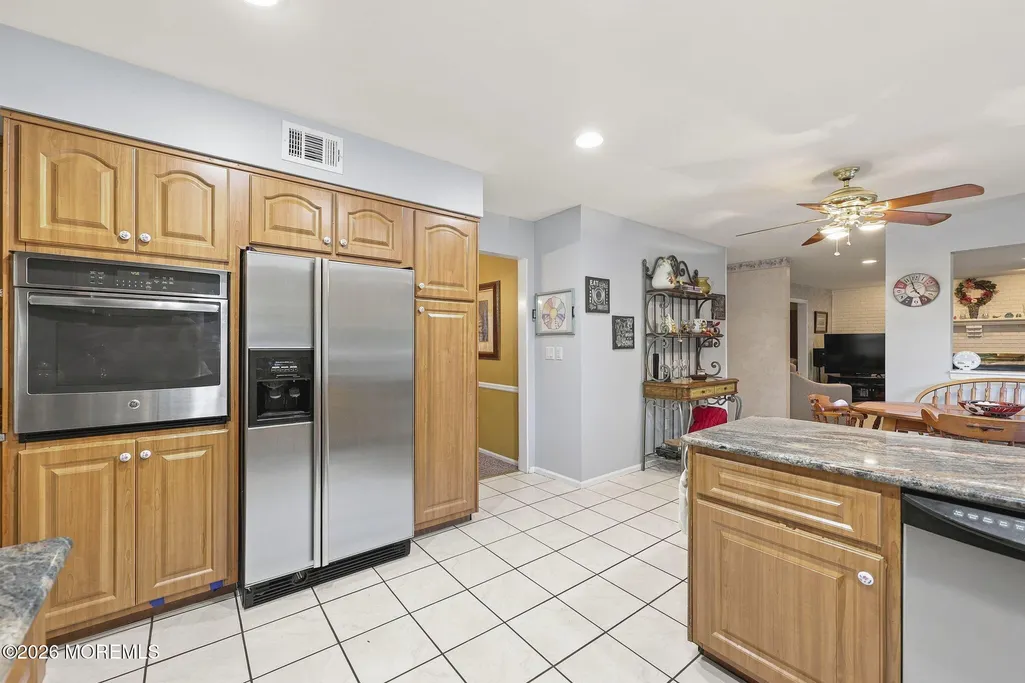
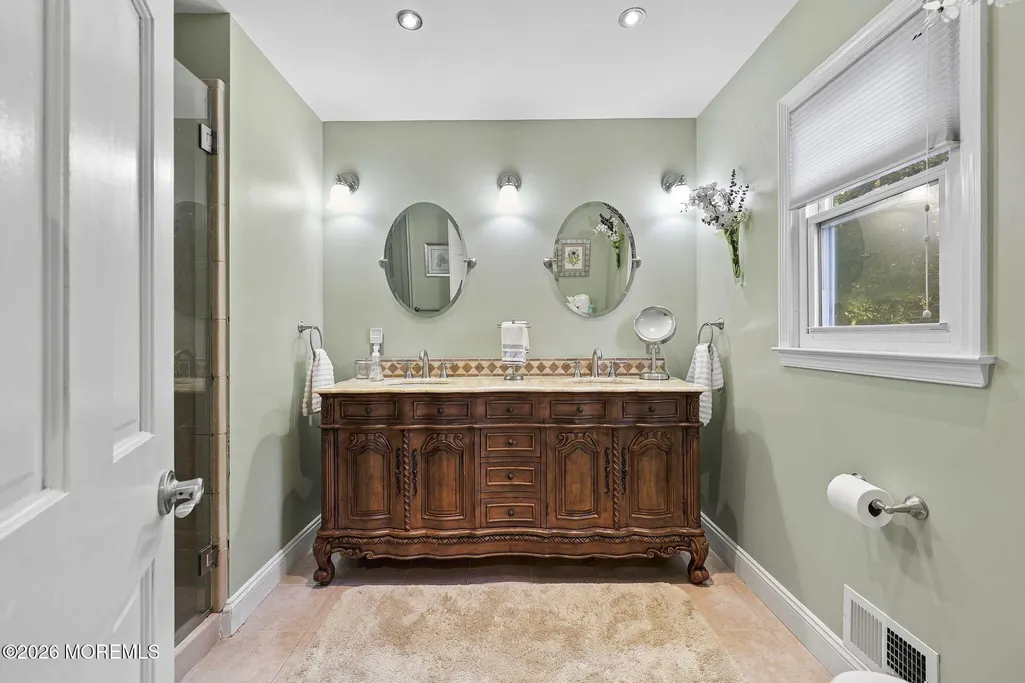
| Interior Amenities | Attic,Attic - Pull Down Stairs,Bonus Room,Built-in Features,Center Hall,Dec Molding,Lead Glass Window,Recessed Lighting |
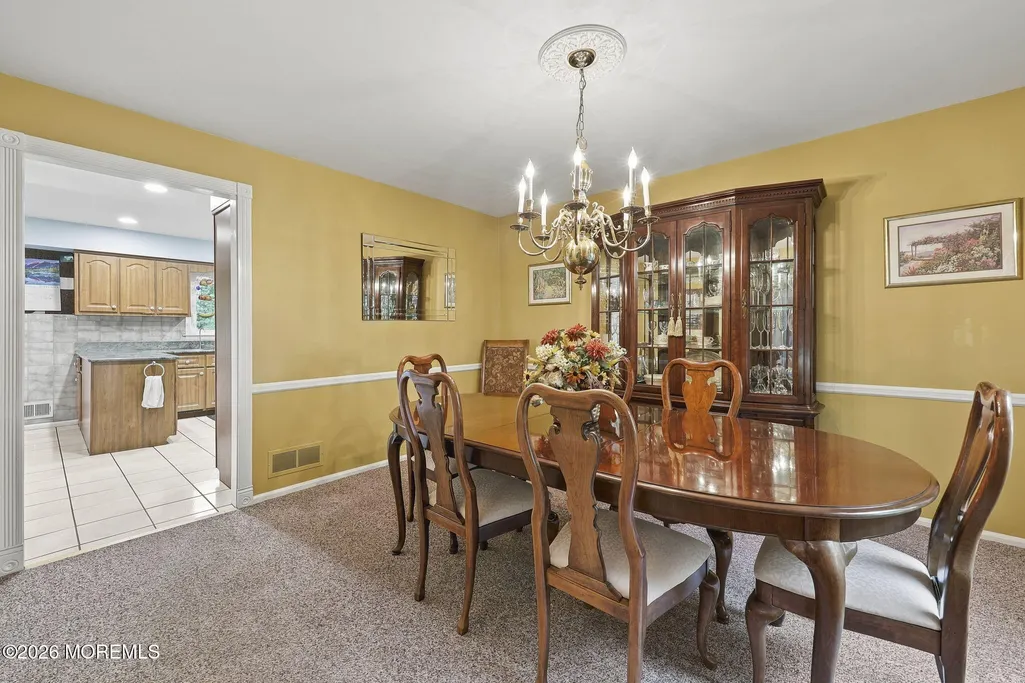
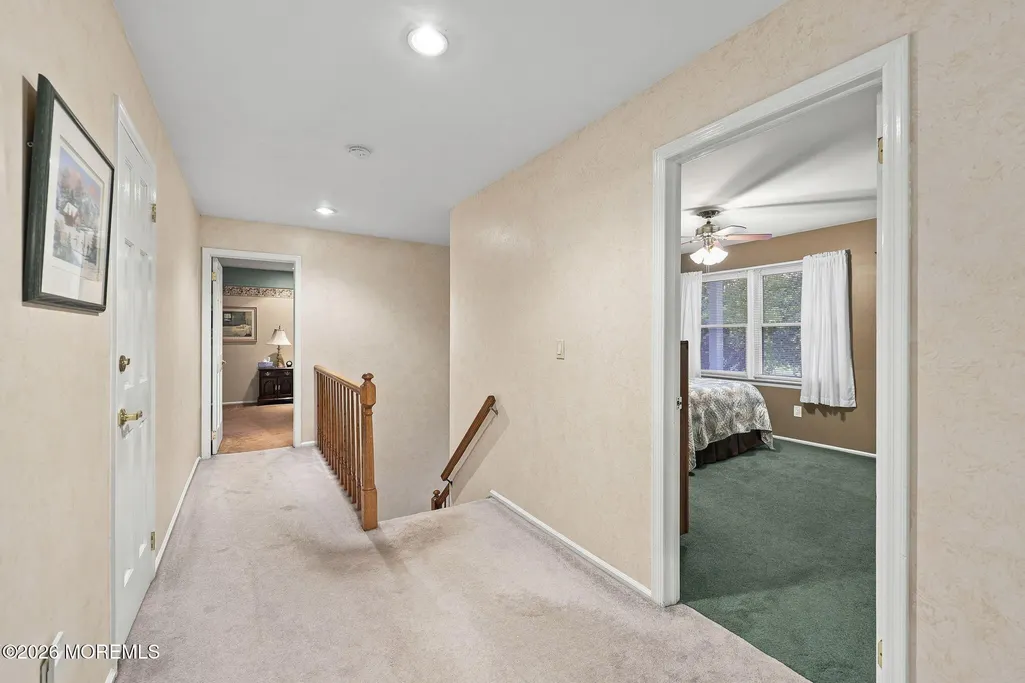
| Flooring | Carpet,Ceramic Tile |
| Heating-Forced Air | true |
| Fireplace Y/N | true |
| Window Features | Bay/Bow Window |
| Laundry Features | Laundry Tub |
Exterior Features
| Parking Features | Direct Access,Asphalt,Double Wide Drive,Driveway,Workshop in Garage |
|---|---|
| Water Source | Well |
| Waterfront Y/N | false |
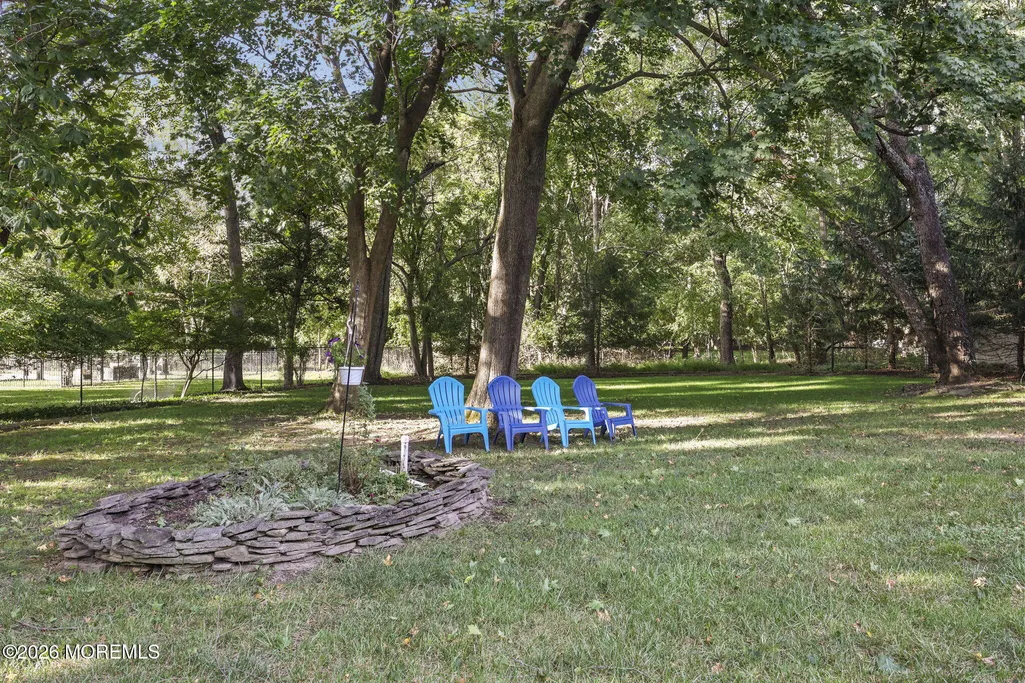
| Lot Features | Oversized,Back to Woods,Fenced Area,Irregular Lot,Treed Lots,Wooded |
| Inclusions | Outdoor Lighting, Water Purifier, Washer, Wall Oven, Window Treatments, Water Softener, Timer Thermostat, Blinds/Shades, Ceiling Fan(s), Dishwasher, Dryer, Light Fixtures, Security System, Self/Con Clean, Stove, Stove Hood, Refrigerator, Screens, Attic Fan, Fireplace Equipment, Garage Door Opener, Gas Cooking, Humidifier |
| Lot Size Area | 0.85 |
| Building Area Total | 2688 |
| Lot Size Acres | 0.85 |
| Door Features | Sliding Doors |
| Lot Dimensions | 200x317x75x291 |
| Exterior Amenities | Rec Area,Swimming,Thermal Window,Lighting |
| Model | Stately Wayne Manor |
| Fencing | Fence |
Amenities
- Foreclosure
- Views
- Short Sale
- New Construction
- Adult 55+
- Lease To Own
- No HOA Fees
- Furnished
- Primary On Main
- Air Conditioning
- Seller Finance
- Green
- Fixer Upper
- Horse
- Golf
- Fireplace
- Deck
- Garage
- Basement
- Pool
Property vs Single Family Average in 07727
Price
Taxes
Year Built
 All information is believed to be accurate but is not guaranteed. Protected by Copyright© 2026 and is owned either by the Monmouth County Association of REALTORS; or by the developers of the software, Kunversion, LLC. All rights reserved. Each office independently owned and operated.
The New Jersey Real Estate Commission requires every licensed broker or salesperson with whom you list your property to give you a copy of this notice. The purpose is to help you comply with the New Jersey Law
All information is believed to be accurate but is not guaranteed. Protected by Copyright© 2026 and is owned either by the Monmouth County Association of REALTORS; or by the developers of the software, Kunversion, LLC. All rights reserved. Each office independently owned and operated.
The New Jersey Real Estate Commission requires every licensed broker or salesperson with whom you list your property to give you a copy of this notice. The purpose is to help you comply with the New Jersey Law
 © BRIGHT, All Rights Reserved
